Manufacturing quality depends on more than producing parts that match a drawing. Dimensional errors, inconsistent processes, undetected defects, and incomplete inspection records can all create costly problems across a supply chain. For manufacturers serving automotive, aerospace, and precision engineering markets, these risks can affect product reliability, delivery schedules, and customer confidence.
Coordinate measuring machine (CMM) inspection machines help quality teams measure component geometry against defined specifications, identify deviations, and make better-informed decisions about production quality. By introducing reliable dimensional verification into inspection workflows, manufacturers can reduce several important risks before defective parts reach customers or enter subsequent assembly stages.
Dimensional Inaccuracy and Out-of-Tolerance Parts
Dimensional errors are among the most direct manufacturing risks. A hole positioned incorrectly, a surface that exceeds its flatness tolerance, or a component with an inaccurate profile may prevent proper assembly or compromise product performance. These issues become particularly costly when precision components are produced in large quantities.
A coordinate measuring machine measures points on a component to evaluate dimensions, geometric features, and deviations from specified requirements. Depending on the equipment, probe configuration, measurement strategy, and inspection software, quality engineers can assess characteristics such as position, diameter, and geometric tolerances.
Identifying out-of-tolerance parts early helps manufacturers contain nonconforming products, reduce rework, and avoid unnecessary material waste. It also provides measurable evidence for deciding whether a component can be accepted, requires correction, or must be rejected.
Inconsistent Production and Process Drift
Even a process that initially meets specifications can drift as tools wear, fixtures shift, or machine settings change. If inspections are infrequent or limited to simple dimensions, the problem may remain undetected until a large batch has been produced.
CMM inspection machines support first-article inspection, scheduled sampling, and investigations into suspected process changes. Comparing results across production runs helps engineers identify patterns and determine whether corrective action is necessary. Measurement does not prevent process drift by itself, but timely data helps contain variation before it spreads.
Assembly Failures and Functional Performance Problems
Parts may pass individual size checks yet still fail to fit together if the relationships between features are incorrect. Hole patterns, datum relationships, perpendicularity, and mating-surface geometry can be critical in engine housings, fixtures, and precision mechanical systems.
A coordinate measuring machine assesses multiple features within a shared coordinate system, helping verify geometric relationships rather than treating each dimension in isolation. This reduces the risk of misalignment, difficult assembly, excessive adjustment, and premature wear. Inspection plans should reflect functional requirements and applicable geometric dimensioning and tolerancing rules.
Scrap, Rework, and Delivery Delays
Late discovery of dimensional defects can lead to scrapped materials, repeated machining, additional labor, production disruptions, and missed delivery commitments. For suppliers operating under tight schedules, rework also consumes capacity that could otherwise support new orders.
Checking critical characteristics after machining or before subsequent operations helps manufacturers identify problems while correction remains practical. High-end Precision Measurement is particularly valuable for demanding tolerances, but equipment selection should consider workpiece size, measurement uncertainty, throughput, and inspection complexity.
Customer Disputes and Weak Quality Evidence
When a customer rejects a batch, manufacturers need credible evidence to determine whether parts meet agreed requirements. Incomplete records or inconsistent inspection methods can complicate complaint investigations and make it difficult to demonstrate conformity.
A coordinate measuring machine can produce structured dimensional results to support inspection reports and corrective-action investigations. Reliable conclusions also require appropriate calibration, controlled procedures, and trained operators. The National Institute of Standards and Technology emphasizes traceability and measurement uncertainty as important considerations in dimensional metrology.
Measurement Instability in Demanding Environments
Temperature changes, vibration, machine condition, workpiece fixturing, and operator technique can affect measurement results. Even capable equipment may produce unreliable conclusions when environmental conditions and inspection procedures are poorly controlled.
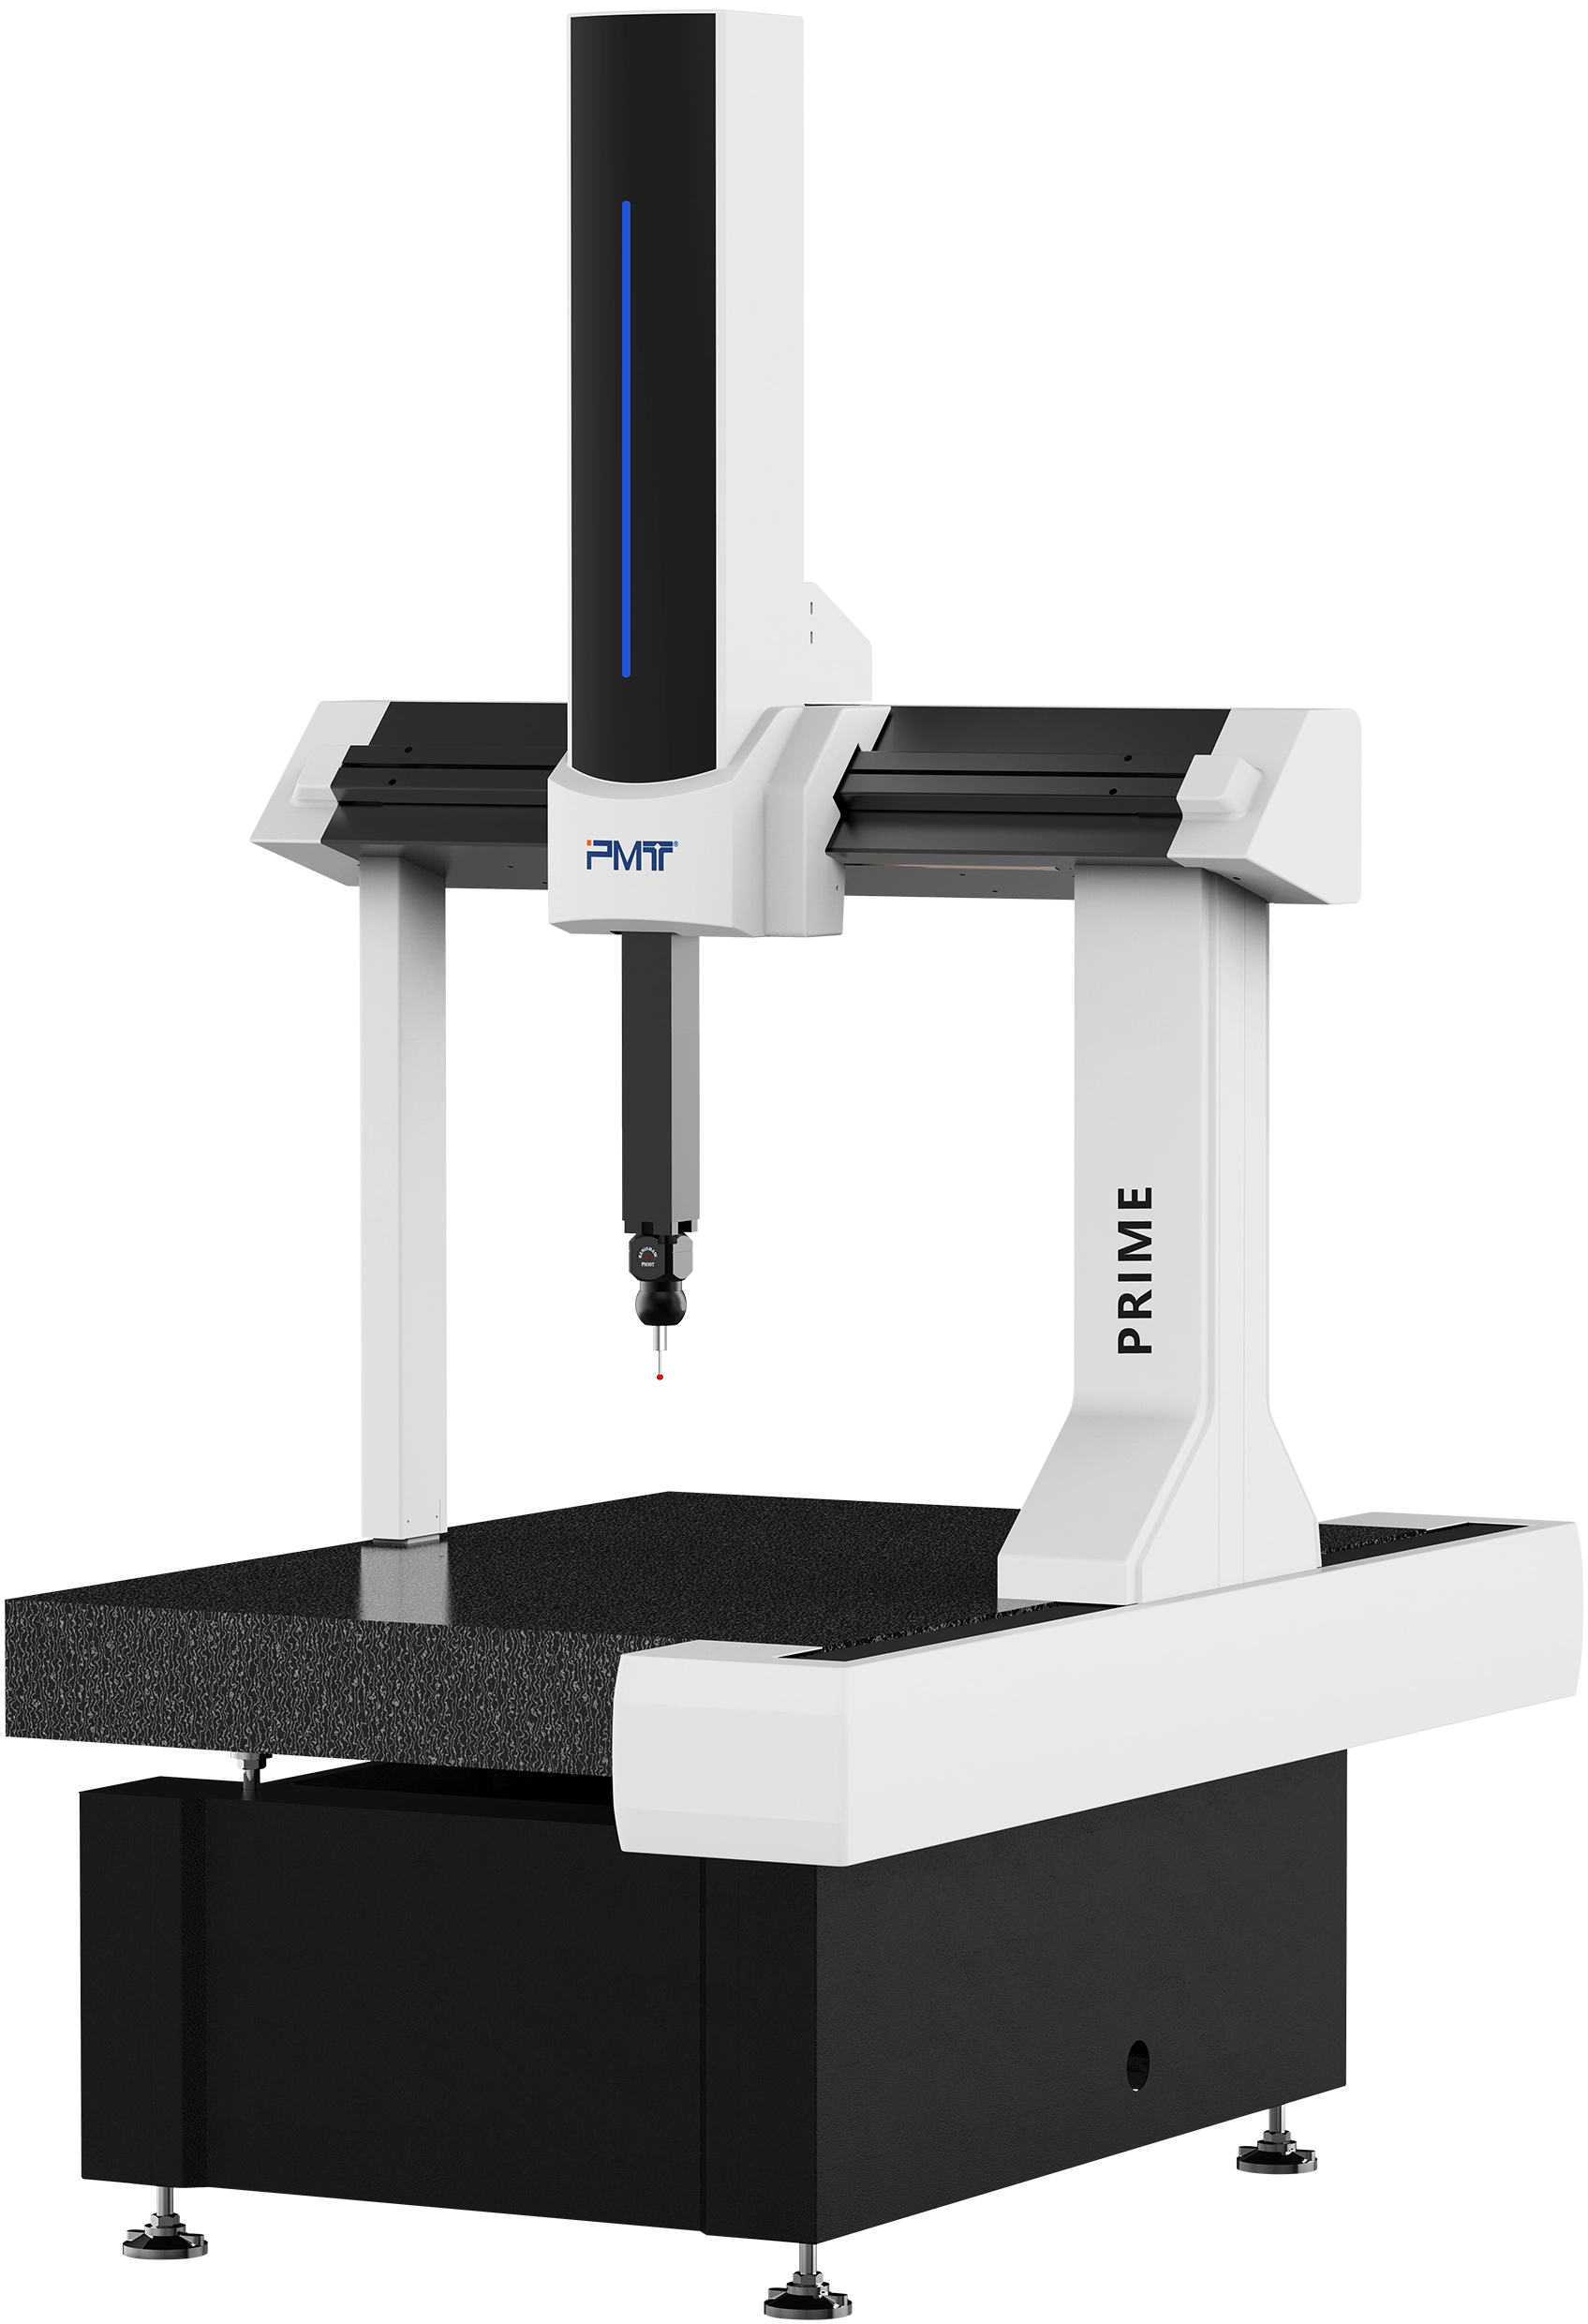
The PMT PRIME Bridge CMM uses an equilateral-triangle beam designed to support thermal balance and isotropy, combined with a natural granite base and aviation-grade aluminum alloy construction. These features support structural stability and repeatability, although actual performance depends on calibration, operating conditions, and the measurement task. The system is relevant to demanding automotive, aerospace, and precision manufacturing applications.
Poor Decisions Caused by Incomplete Measurement Data
Inspecting isolated readings without considering trends, feature relationships, or production context can lead to ineffective quality decisions. A single result may establish whether one part meets a limit, but broader analysis can help explain variation and identify processes requiring attention.
Consistently recorded measurements allow teams to compare parts, evaluate corrective actions, and prioritize characteristics affecting function or customer requirements. CMM inspection machines therefore contribute to both product acceptance and evidence-based quality management. They work best alongside clear specifications, process controls, calibration, and corrective-action procedures.
Strengthening Manufacturing Quality Through Reliable Measurement
Manufacturing risks rarely remain isolated. A dimensional error can develop into an assembly failure, increased scrap, delivery disruption, or a customer dispute. Properly selected inspection equipment helps quality teams identify nonconformities and investigate variation before these problems escalate.
For manufacturers evaluating High-end Precision Measurement, the PMT PRIME Bridge CMM offers a structural design focused on thermal balance and repeatability. The best investment matches actual tolerances, component geometry, production demands, and measurement uncertainty. Integrated into a disciplined quality system, PMT’s CMM inspection machines help reduce avoidable manufacturing risks and strengthen confidence in supplied components.
